New plans lodged for former tax office site on Sullivan's Quay
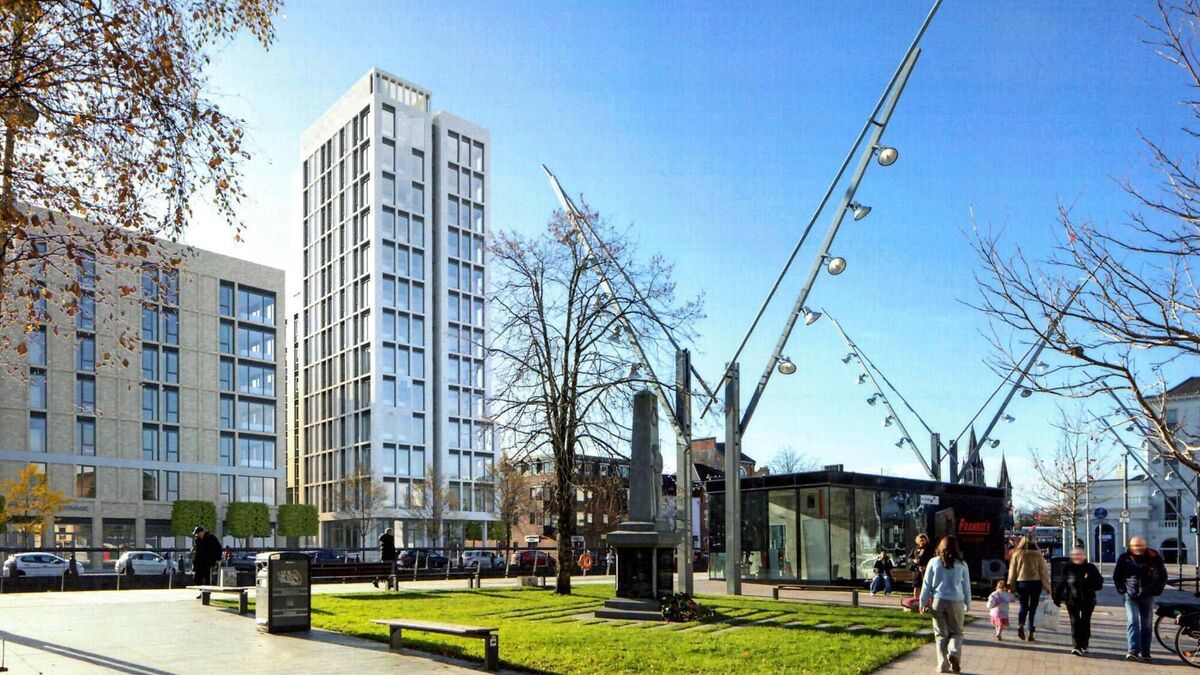
The amended version of the proposed student accommodation building on Sullivan's Quay.
BAM has resubmitted plans to increase the height of its proposed 500-bed student accommodation development on Cork's Sullivan's Quay by adding two extra storeys.
The construction firm is seeking to amend plans for the former site of the tax office, which was bought by BAM from Revenue after it moved to a premises in Blackpool in 2008.
Earlier proposals for a large hotel development and cylindrical tower on the site were shelved following the financial crash. A subsequent hotel scheme was also granted planning permission, but was never built.
The site has been vacant for years and is surrounded by hoardings.
Read More
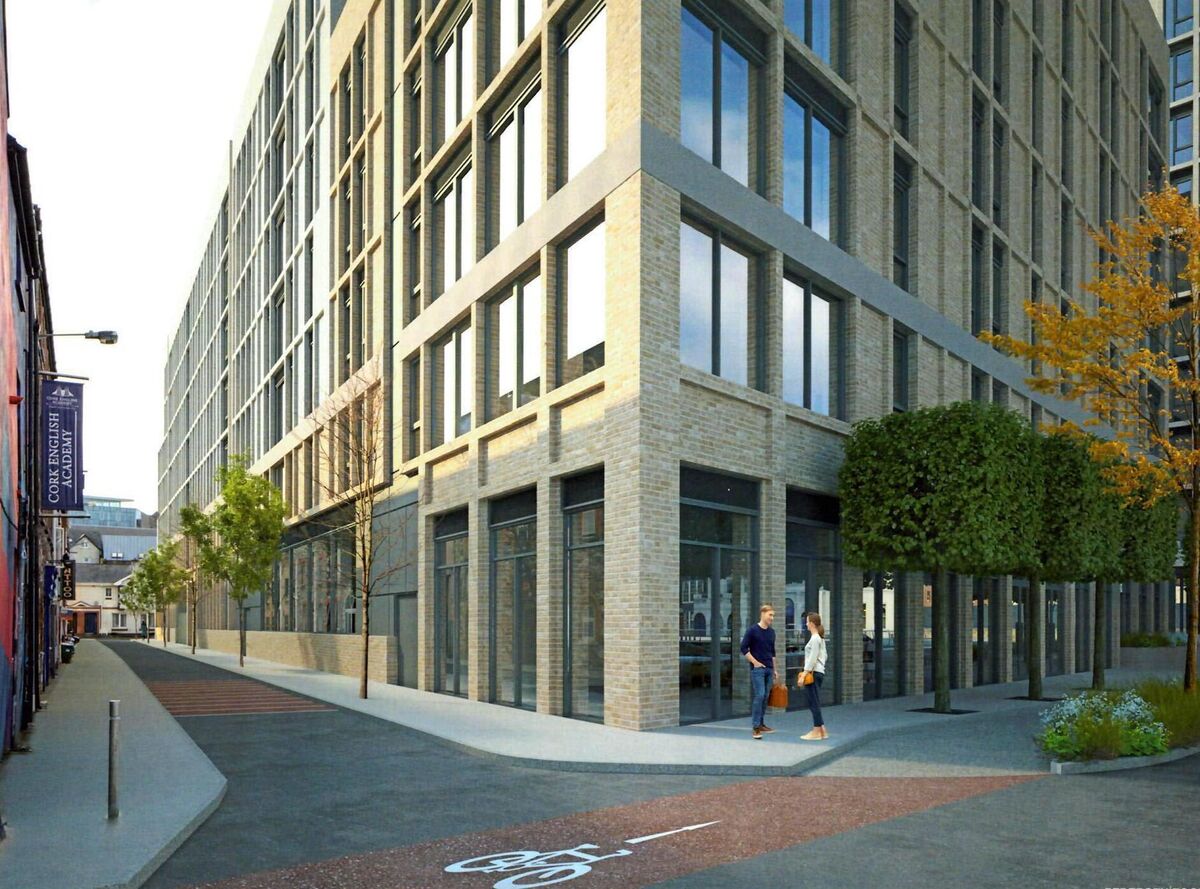
After BAM lodged plans for student accommodation in January, Cork City Council sought further information and requested a number of changes to the proposal.
Revised plans submitted by BAM for its proposed student accommodation development include a taller landmark tower, additional bicycle parking, and changes to the building's exterior finish.
Planning documents show that two extra storeys have been added to the tower element, increasing its height to 13 storeys.
The central section of Block A has been reduced by one floor, resulting in a slight reduction in capacity from 503 to 495 bedspaces, although the number of apartment units remains unchanged at 67.
The revised plans also provide for 250 bicycle parking spaces, up from the 210 originally proposed, while the darker facade of Block A has been replaced with a lighter-coloured brick finish.
Cork City Council had previously indicated that a reduction in the height of Block B was required. Planners said a proposed 1.2m raised plinth and an oversized ground-floor level meant the building would have appeared closer to six and eight storeys rather than the five and seven storeys stated in the application.
The council also noted that the five-storey section would be approximately twice the height of the adjoining building on Sullivan's Quay and most properties on Drinan Street.
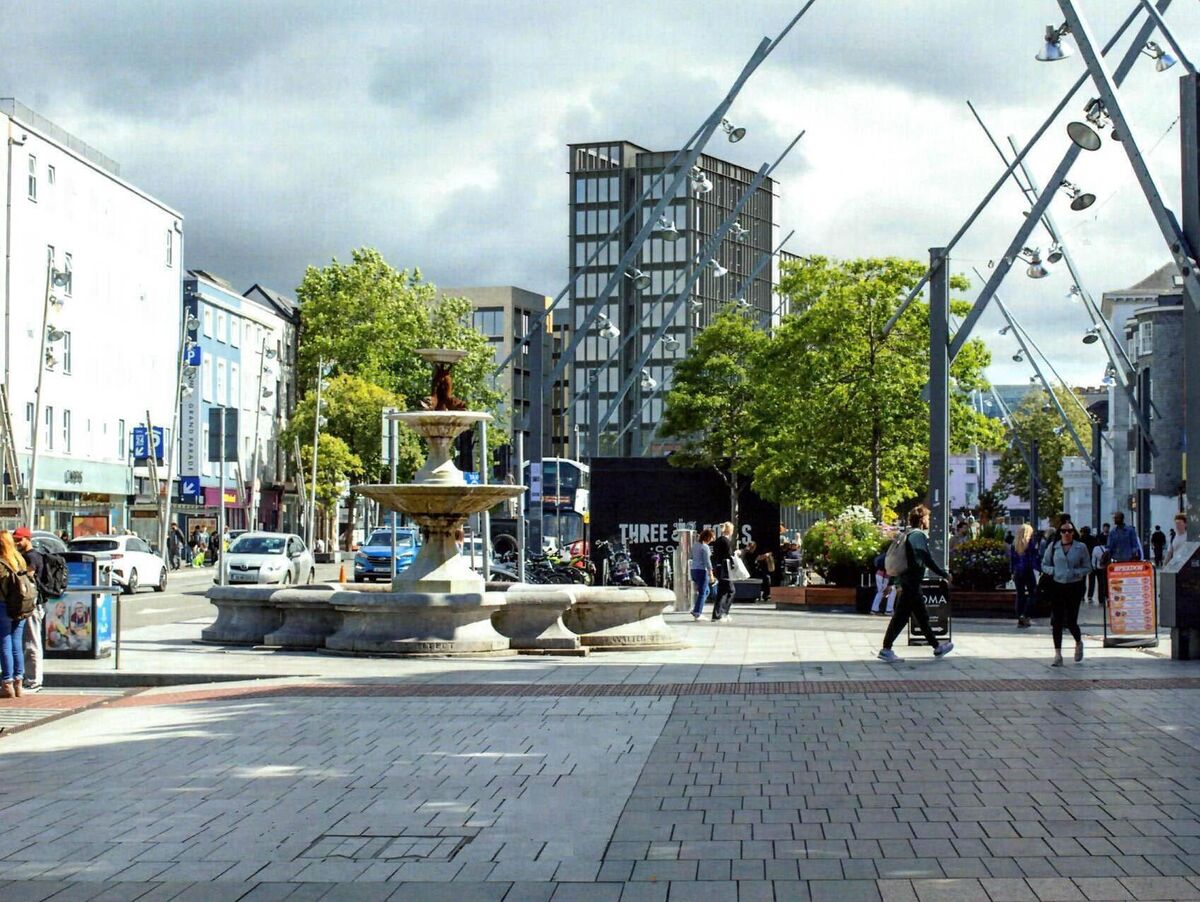
It said: “It is the view of the planning authority that the relationship between Block A and Block B would be much stronger, would better accentuate the contrast between the urban fabric and the tall element, and result in a much more elegant and balanced composition if Block B were lower, thus accentuating the verticality of the tall element.
“The applicant is therefore requested to submit revised plans for a reduction in the heights of Block B from five and seven to four and six storeys.” A spokesperson for BAM said it noted the request to reduce the height of Block B, but said “due to viability and flood defence considerations, it is not feasible to omit a full floor”, explaining that the 1.2m plinth is a necessary flood defence measure.
BAM said it accepted the council's view that the taller Block A would benefit from greater vertical emphasis and, as a result, has revised the plans to include two extra floors.
The council also called for a “more varied elevational composition” to the eastern-facing part of the building, which it said appeared “very rigid, monolithic and overbearing” when viewed from Drinan Street.
Facade changes were made to this side of the building, while the proposed gym was relocated there and a pedestrian access added there to increase activity.








 App?
App?


